Development
opportunities.
Exclusive access to our current development pipeline and real-time construction progress reports. Track the The Cedarveil Rambler from foundation to handover — and explore investment opportunities before they hit the open market.

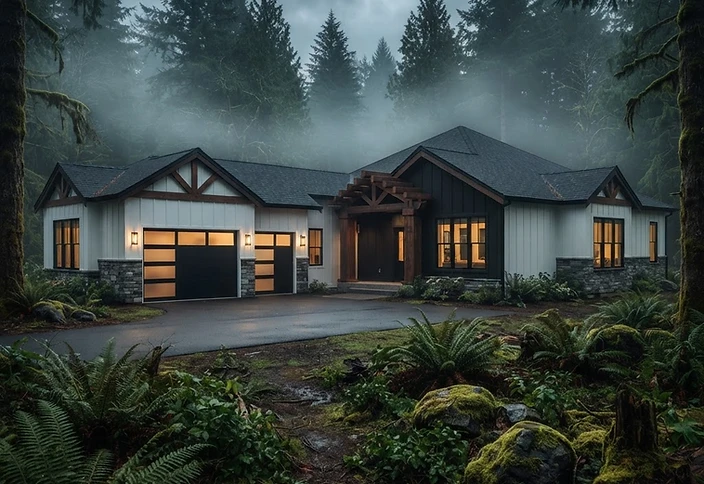
The Cedarveil Rambler
A single-story farmhouse rambler currently under construction in Maple Valley Heights. This thoughtfully designed 5,000 sq ft home features board-and-batten siding, open-concept living, and a 3-car garage — all on one level for effortless everyday living.
Construction
timeline.
Construction Progress — 10%Permits & Approvals
Building permits submitted and approved by King County. All zoning, environmental, and construction permits secured. Project cleared to break ground.
Site Preparation & Foundation
Site cleared, graded, and excavated. Foundation footings poured and inspected. Concrete slab cured and ready for framing.
Framing
Full wood framing erected including walls, roof trusses, and floor systems. Sheathing installed and structure inspected.
Exterior — Board & Batten Siding
Weather-resistant barrier applied. Board-and-batten siding installation underway. Windows and exterior doors being fitted.
Roofing & Weatherproofing
Roof underlayment and shingles to be installed. Gutters, downspouts, and final weatherproofing details completed.
MEP — Mechanical, Electrical, Plumbing
Rough-in plumbing, electrical wiring, and HVAC ductwork installed and inspected before insulation and drywall.
Insulation & Drywall
Insulation blown and inspected. Drywall hung, taped, mudded, and textured. Interior spaces take shape.
Interior Finishes & Cabinetry
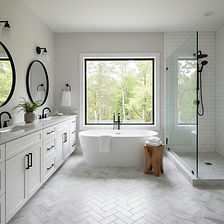
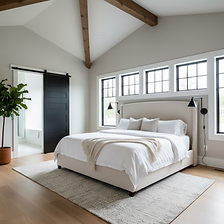
Custom cabinetry, countertops, tile, flooring, paint, and trim installed. Fixtures and appliances fitted.
Final Inspection & Handover
Final city inspections, punch-list walkthrough, and certificate of occupancy. Property delivered move-in ready.
Construction
in progress.
Progress Gallery
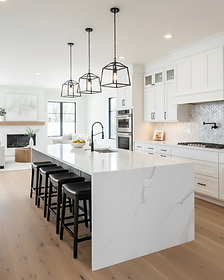 01
01
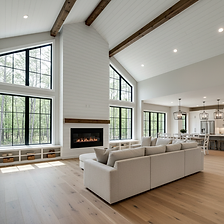 02
02
 03
03
 04
04Current investment
pipeline.
Available exclusively to investor partners. Contact us for full underwriting packages, pro formas, and equity positions.

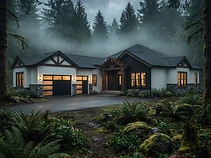 Under Construction
The Cedarveil Rambler — Spec Home
Single-story farmhouse rambler, 5,000 sq ft, 4 bed / 5 bath. Custom finishes available for pre-sale investors. Equity position available.

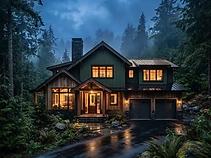 In Pipeline
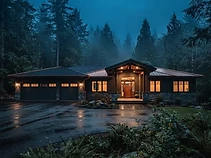
Woodinville Ridge — Spec Home
Two-story modern farmhouse on a wooded Woodinville ridge. Forest-green board-and-batten, weathered cedar, bronze standing-seam roof. 4,200 sq ft, 4 bed / 4.5 bath, 2-car garage with carport. Custom finishes available for pre-sale investors. Equity position available.

 Pre-Construction
Sammamish Plateau — Spec Home
Long linear ranch on the Sammamish Plateau with charcoal-black stucco, basalt wainscoting, and copper-tone detailing. 4,800 sq ft, 5 bed / 5 bath, 3-car garage. Permits in review with City of Sammamish. Equity position available.
Get full investor
access.
Request Access
Contact us to request investor access. We will schedule a consultation to understand your investment goals and criteria.
Review Opportunities
Receive full underwriting packages, pro formas, and equity positions for active projects in our pipeline.
Track Progress
Get real-time construction updates, progress photos, and milestone reports throughout the build lifecycle.
Ready to invest
with us?
Schedule a consultation to get full access to our development pipeline and detailed progress reports.